
Quality Management
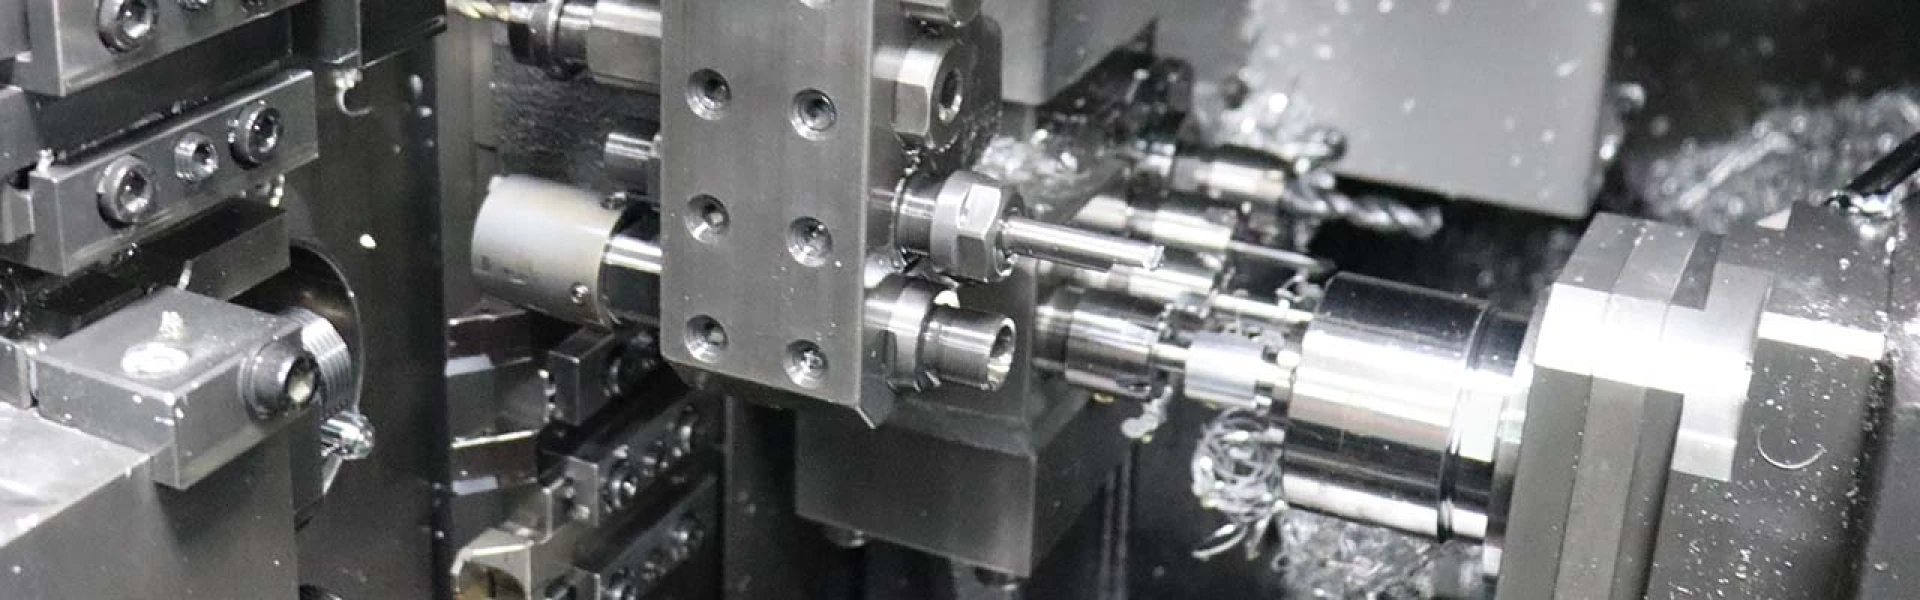
Quality Management
Certified Management Systems
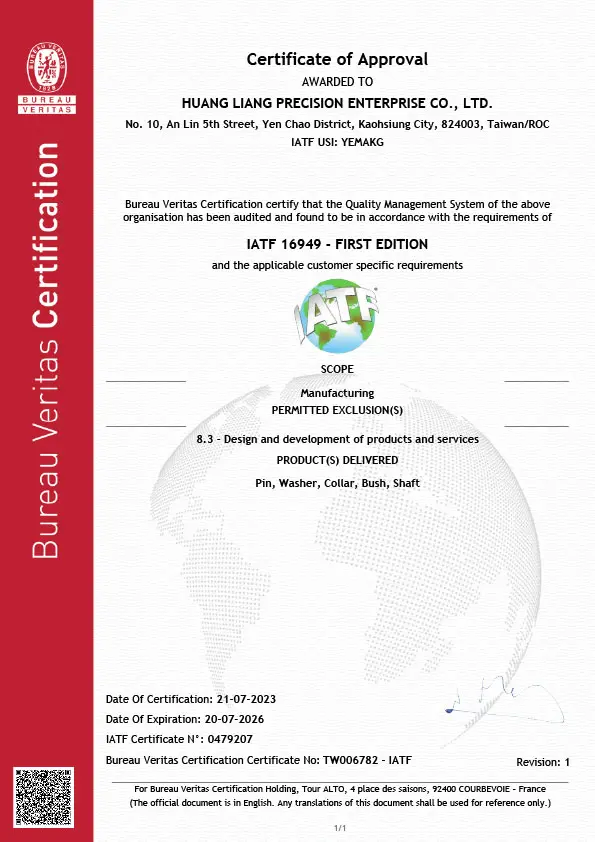
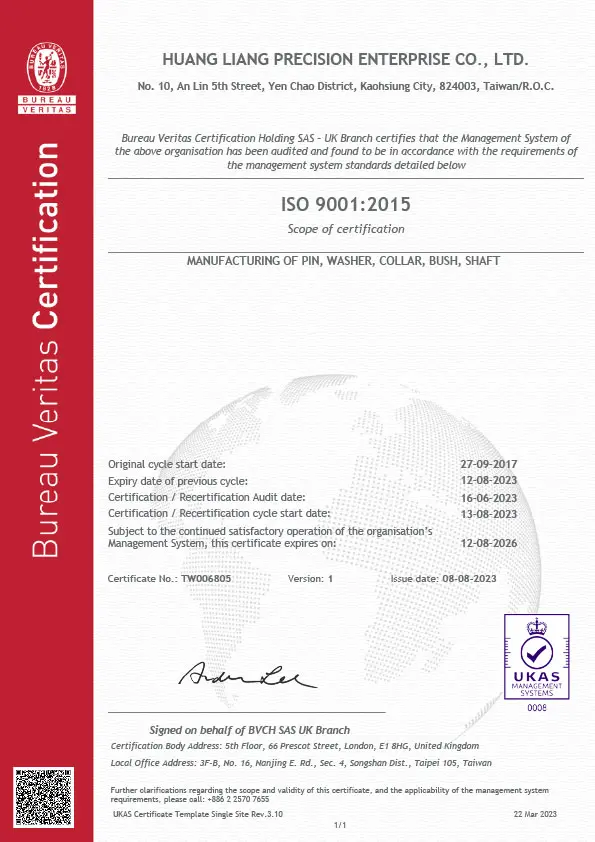
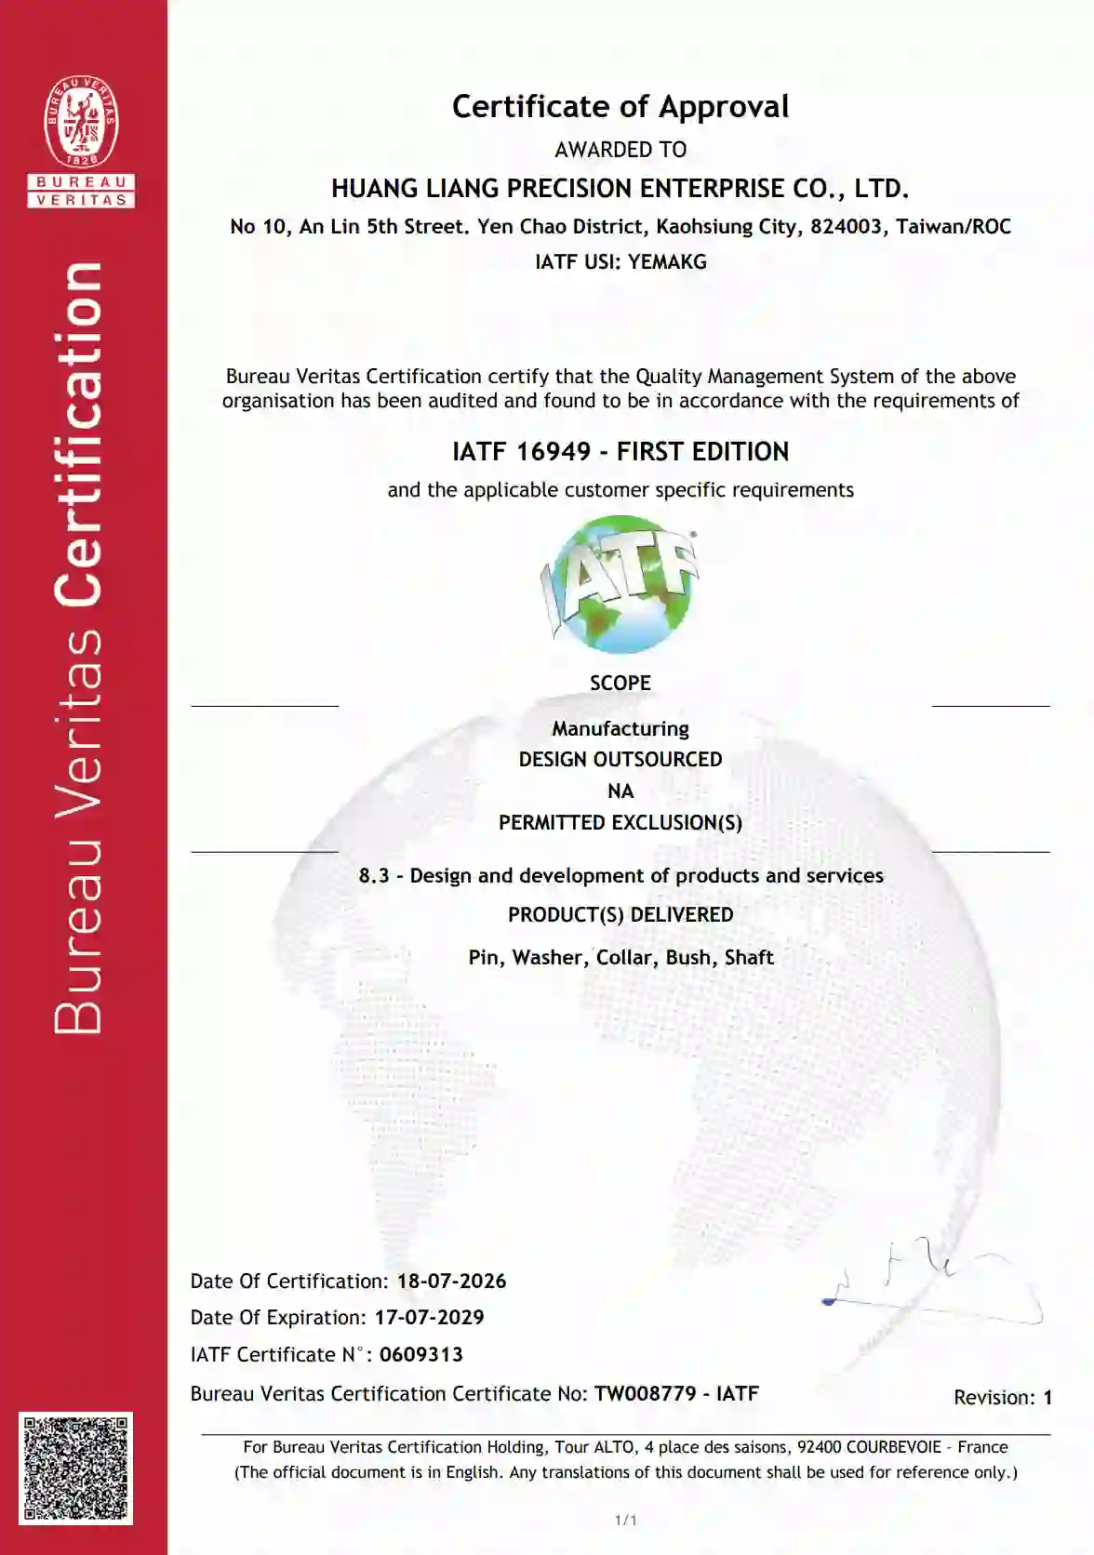
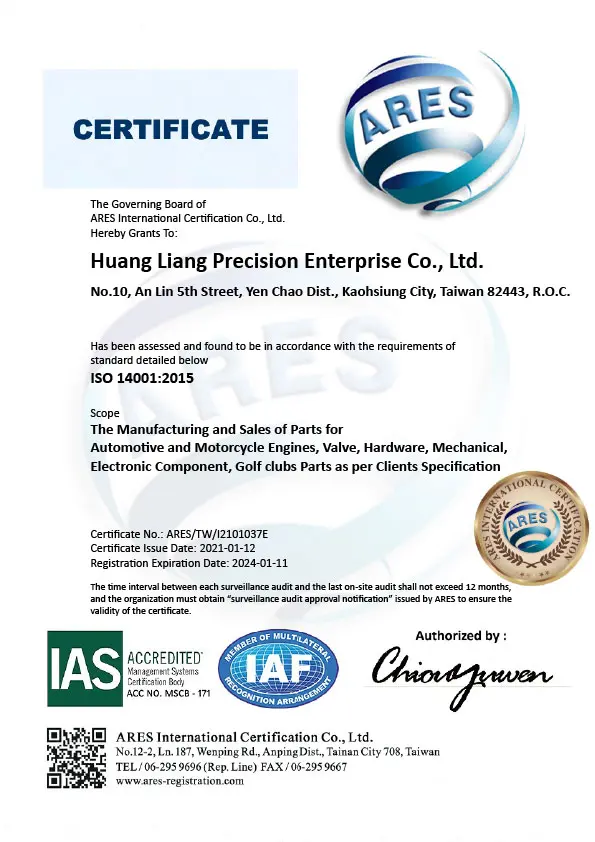
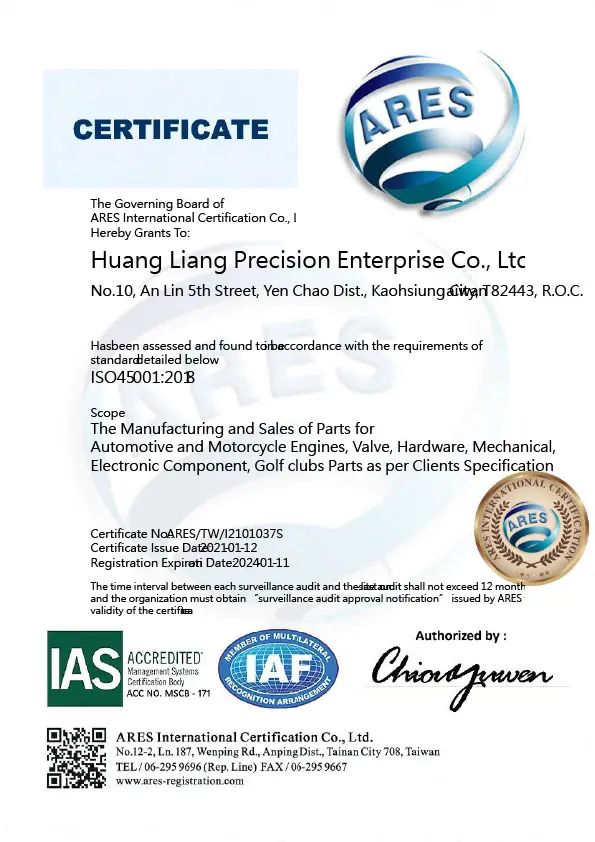
HUANG LIANG PRECISION holds ISO 9001, IATF 16949, ISO 14001, and ISO 45001 management system certifications. These frameworks guide our quality controls, automotive manufacturing processes, environmental practices, and occupational health and safety management.
- ISO 9001: Quality Management Systems
- IATF 16949: Automotive Quality Management Systems
- ISO 14001: Environmental Management Systems
- ISO 45001: Occupational Health and Safety Management Systems
Quality Control at Each Manufacturing Stage
At HUANG LIANG PRECISION, inspection checkpoints extend from incoming raw materials to finished-part release. Each stage addresses the characteristics that need verification before the order moves forward.
- Incoming Material Inspection
Material grade, specifications, visual condition, and supporting certificates are reviewed to verify that incoming stock meets the component requirements and your purchasing specifications.
- In-Process Inspection
First-piece checks, periodic shop-floor inspections, or sampling are performed according to the inspection plan. Monitoring critical dimensions during machining helps identify process deviations before they affect further production.
- Final Part Inspection
Finished components are evaluated against your drawings and specifications, covering dimensions, appearance, profiles, surface roughness, and any additional inspection characteristics required for acceptance.
- Pre-Shipment Inspection
Inspection status, order quantities, identification, and packing condition are reviewed before release to verify that the correct parts are prepared for shipment with appropriate protection.
Precision Metrology Equipment
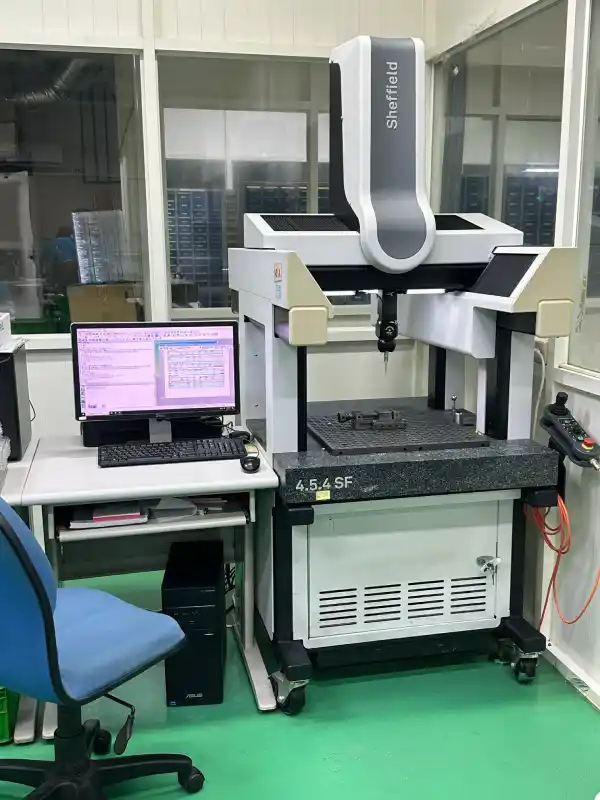
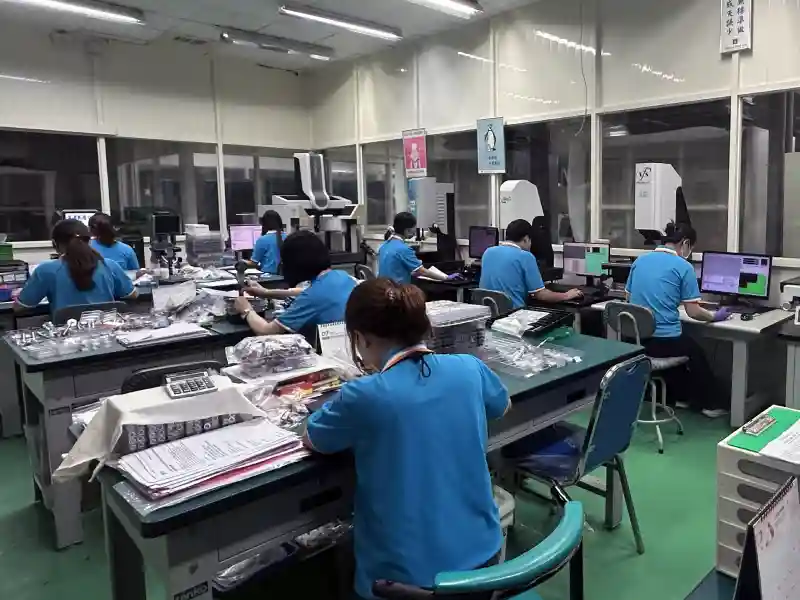
- Coordinate Measuring Machine (CMM)
A contact probe captures three-dimensional coordinates to verify part dimensions and geometric tolerances, supporting inspection of complex profiles and close-tolerance features.
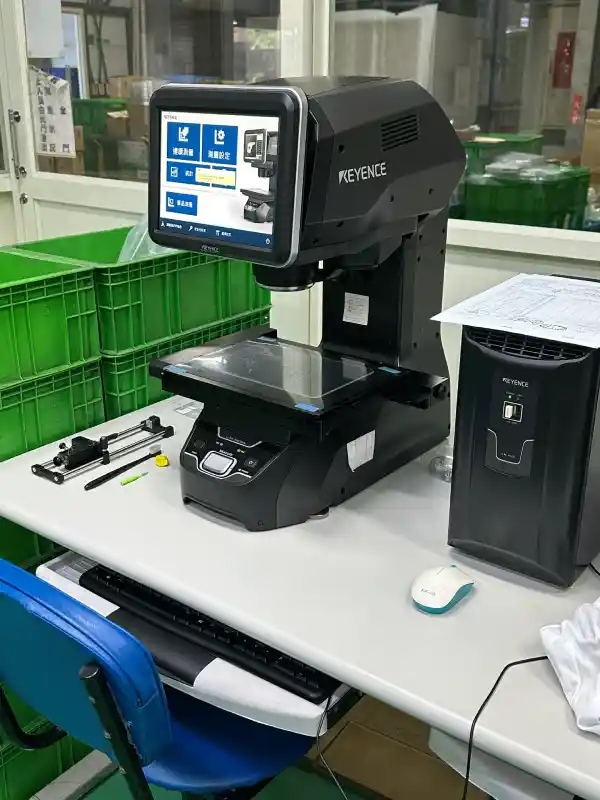
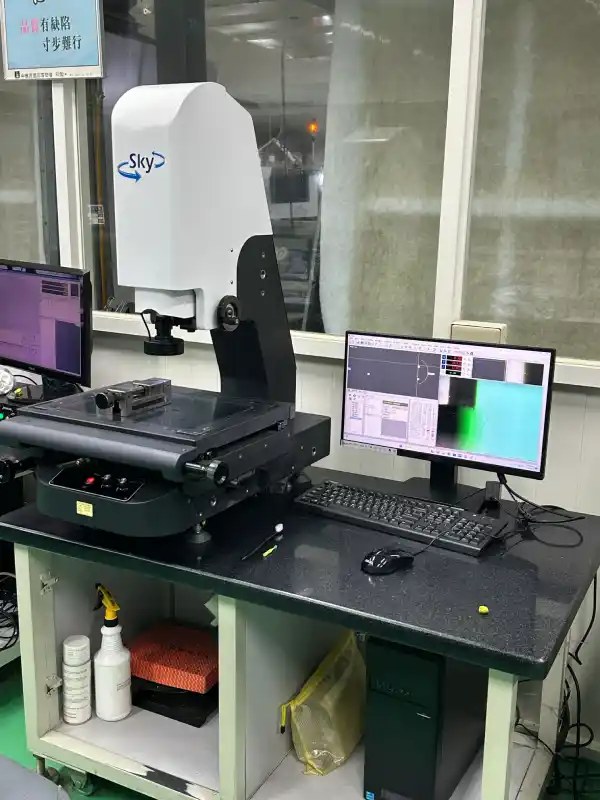
- Image Dimension Measurement System
Image-based measurement checks outside diameters, bore diameters, distances, and geometric dimensions without touching the workpiece, making it useful for small or intricate features.
- Video Measuring System
Camera-based optics measure part outlines, dimensions, angles, and geometric shapes, helping inspect fine details efficiently.
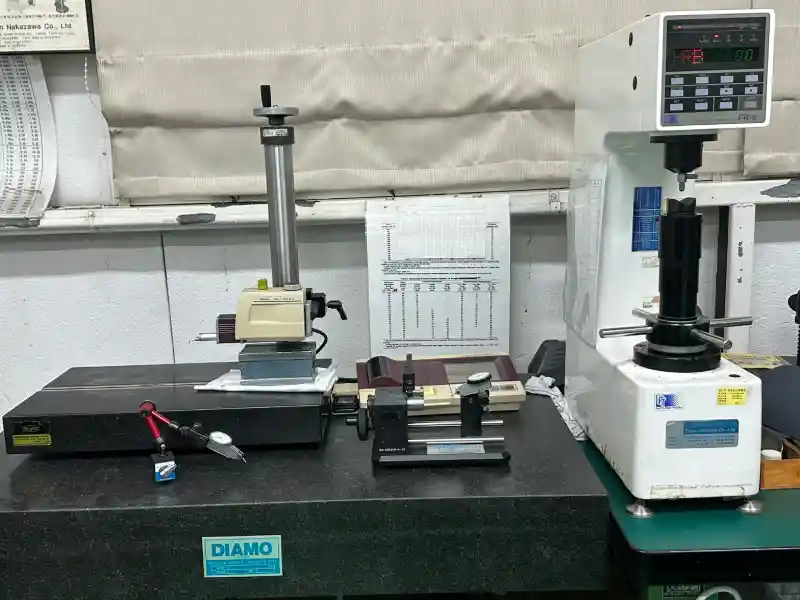
- Surface Roughness Tester
Measures surface texture and profile characteristics to assess whether the machined finish meets specified functional and appearance requirements.
- Contour and Surface Measuring Equipment
Evaluates surface contours, profile dimensions, and specified geometric features on machined components.
- Rockwell Hardness Tester
Checks metal hardness against the specified requirements, including verification of material condition after heat treatment.
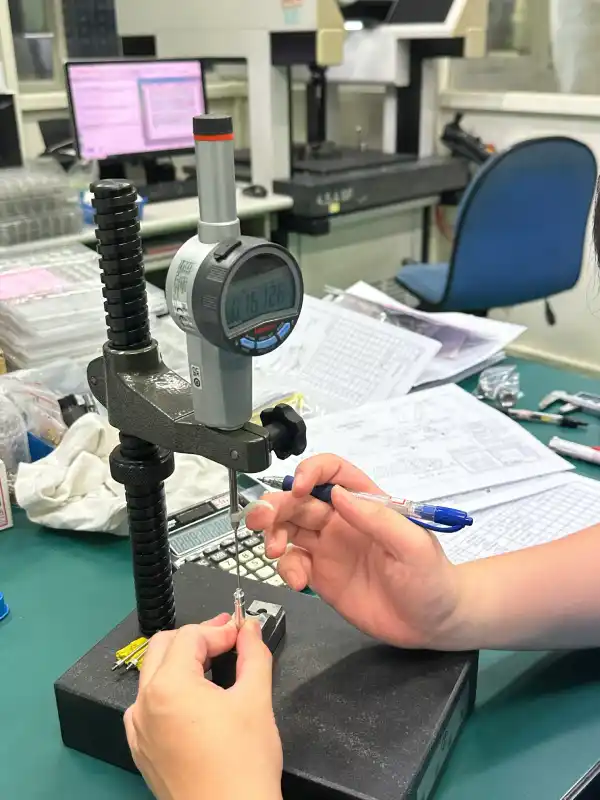
- Digital Height Gauge and Comparator Stand
Supports height, step-height, and comparative dimensional checks on small workpieces.
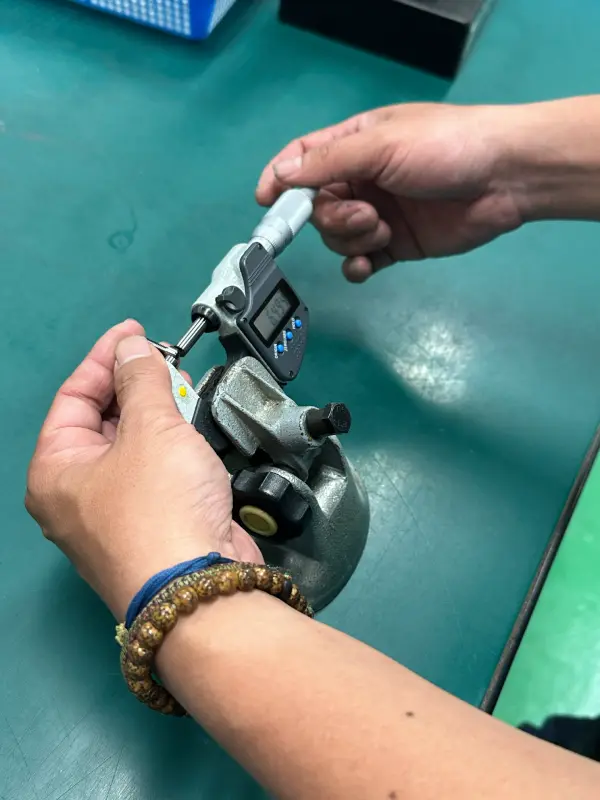
- Digital Outside Micrometer
Provides precise measurements of external diameters, thicknesses, and other small external dimensions.
Material Certificates and Test Documentation
HUANG LIANG PRECISION can supply relevant material certificates and test records according to your component and documentation requirements. These records help your team verify material composition, specified properties, and quality requirements.
Documentation Options
- RoHS-related test reports
- Material composition and property test reports
- Material inspection records and certificates
- View sample reports:SUS420 Test Report,Ti64 Test Report
The available records, report scope, and delivery format are confirmed based on the material used, supplier documentation, and your requested submission requirements.